
Most manufacturers evaluate industrial space for rent on one number: rent per sq ft. That is where costly mistakes happen. Location, floor load, power, compliance, and lease terms all determine whether a facility actually works for your operations. Here are 7 things to check before signing any warehouse for lease.
Location and Port Connectivity
Distance to your port, highway, and key customers determines your logistics cost for the full lease period.
A facility that saves Rs 5 per sq ft on rent but adds 45 minutes to every truck run costs far more over five years.
For manufacturers evaluating industrial warehouse space for rent in Chennai, the Sriperumbudur-Oragadam corridor sits 60 to 65 km from Chennai Port and 50 to 60 km from Ennore Port. It connects directly via NH45, NH4, and SH57.
That is the calculation that matters, not just the headline rent.
Floor Load Capacity
This is one of the most overlooked specs when evaluating warehousing space for rent.
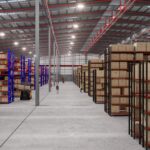
Standard sheds carry 2 to 3 tonnes per sq metre. Grade-A industrial warehouse space carries 5 to 7 tonnes per sq metre.
The difference matters the moment you add racking systems, heavy machinery, or continuous forklift movement.
Retrofitting floor load capacity after occupancy is expensive and disruptive. Check it before you sign.
Clear Height
Clear height determines how much you can stack, and therefore how much of your footprint you actually use.
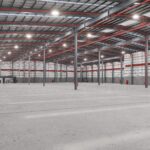
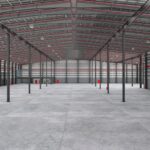
A facility with 9 to 12 metre clear height gives 30 to 40 percent more usable storage capacity than a standard shed at 5 to 6 metres.
More capacity from the same footprint means a lower effective cost per tonne stored.
This is a spec most conventional warehouse industrial space for rent listings do not clearly state. Ask for it in writing.
Power Infrastructure
Confirm the sanctioned load in writing, not just what the landlord says verbally.
A facility with inadequate power will require a transformer upgrade at your cost and delay your operational start.
Grade-A industrial parks in corridors like Oragadam are built with 100 KVA per 1,00,000 sq ft as a baseline. That supports manufacturing operations, automation systems, and cold chain infrastructure without additional investment.
Dock Systems and Loading Access
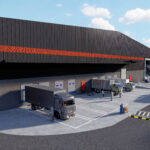
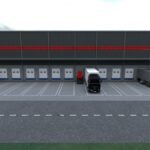
Dock-level loading improves throughput efficiency by 20 to 30 percent compared to flat-floor facilities.
For manufacturers dispatching large volumes, this is an operational differentiator.
Check the number of dock doors relative to your dispatch volume. Check road width for 40-ft container access. Check truck turnaround space inside the compound.
Any warehousing solutions worth considering at scale should have this built in from the design stage.
Fire Safety and Compliance Approvals
MNC clients require their supply chain partners to operate from compliant facilities.
A facility without proper fire safety infrastructure, sprinklers, hydrants, and defined emergency exits, is a liability. It can trigger disqualification from vendor audits and block insurance coverage.
Grade-A facilities in certified industrial parks come with this built in. Conventional sheds usually require you to add it at your own cost.
Lease Structure and Total Cost of Occupancy
Headline rent is one number. Total cost of occupancy is the number that matters.
Add common area maintenance charges, security deposit, power costs, water charges, fit-out expenses, and escalation terms across the full lease period.
Conventional owners typically demand 6 to 10 months advance deposit. Institutional parks operating on EPC solutions deliver structured lease agreements with defined escalation, single-point accountability, and no hidden obligations.
That is a material difference in cash outflow and operational predictability.
Where OneAlpha Ventures Fits
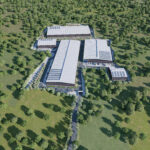
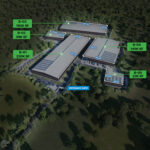
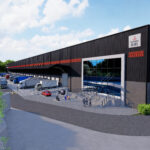
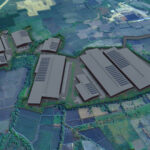
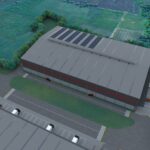
The Oragadam Industrial Park and Oragadam Logistics Park by OneAlpha Ventures is built to Grade-A specification across all seven of these criteria.
Floor load of 5 to 7 tonnes per sq metre. Clear heights of 9 to 12 metres. Power infrastructure built for automation. Dock-based loading. Full fire compliance. IGBC Platinum-rated sustainable industrial development.
Full EPC solutions under one contract. Built-to-suit and ready-to-occupy formats available across 1.2 million sq ft in South India’s strongest industrial corridor.
FAQs
Q. What should I check first when evaluating industrial space for rent?
A. Start with location relative to your port and highway access, then floor load capacity and clear height. These three determine whether the facility can support your operations at all. Rent comes after.
Q. What is the minimum floor load for heavy manufacturing operations?
A. For heavy racking and continuous forklift movement, you need a minimum of 5 tonnes per sq metre. Standard sheds carry 2 to 3 tonnes. Grade-A industrial warehouse space for rent in established parks offers 5 to 7 tonnes per sq metre.
Q. Why does clear height matter when choosing warehousing space for rent?
A. Clear height determines vertical storage capacity. A facility with 9 to 12 metres delivers 30 to 40 percent more usable storage than a conventional shed. That directly reduces your effective cost per tonne stored.
Q. What power supply should I confirm before signing a warehouse for lease?
A. Get the sanctioned load in writing and verify it covers your full operational requirements without upgrades. For most industrial operations, 100 KVA per 1,00,000 sq ft is a reliable baseline.
Q. What is total cost of occupancy in industrial real estate?
A. It is the full cost of operating from a facility: rent, CAM charges, power, water, deposit, fit-out costs, and lease escalation over the full tenure. A lower rent facility with higher operating costs can end up more expensive than Grade-A warehouse industrial space for rent over a five-year lease.
Q. What makes the Oragadam industrial corridor the right location for manufacturers?
A. Over 22 Fortune 500 companies operate here. Chennai Port is 60 to 65 km away. Ennore Port is 50 to 60 km. Highway connectivity via NH45 and NH4 covers the full Chennai-Bangalore corridor. Institutional-grade industrial space for rent is now available at scale.
Q. What is the advantage of EPC solutions when leasing industrial space?
A. Full EPC solutions mean engineering, procurement, and construction are handled under one contract by one team. One point of accountability. The facility is delivered to spec without the coordination gaps that come from managing multiple vendors across a build.